<-- style PDP --> 81 Woodview Drive, Pickering - Detached for sale for $2,179,000
  • leased
  • suspended

81 Woodview Drive

Pickering, Ontario, L1V 1L1 - Rougemount

$2,179,000

  • Neighbourhood

    Rougemount

  • Major Intersection

    Woodview DR / Twyn Rivers DR

  • Listed Since: 58 day(s)

  • Last update: 22 day(s) ago

Overview

  • Property Type

    Detached, 2-Storey

  • Bedrooms

    5

  • Bathrooms

    4

  • Basement

    Unfinished

  • Kitchen

    1

  • Total Parking

    11 (3 Attached Garage)

  • Lot Size

    98.44x114.83 (Feet)

  • Taxes

    $20,058.00 (2025)

  • Type

    Freehold

Property Description

Property description for 81 Woodview Drive, Pickering

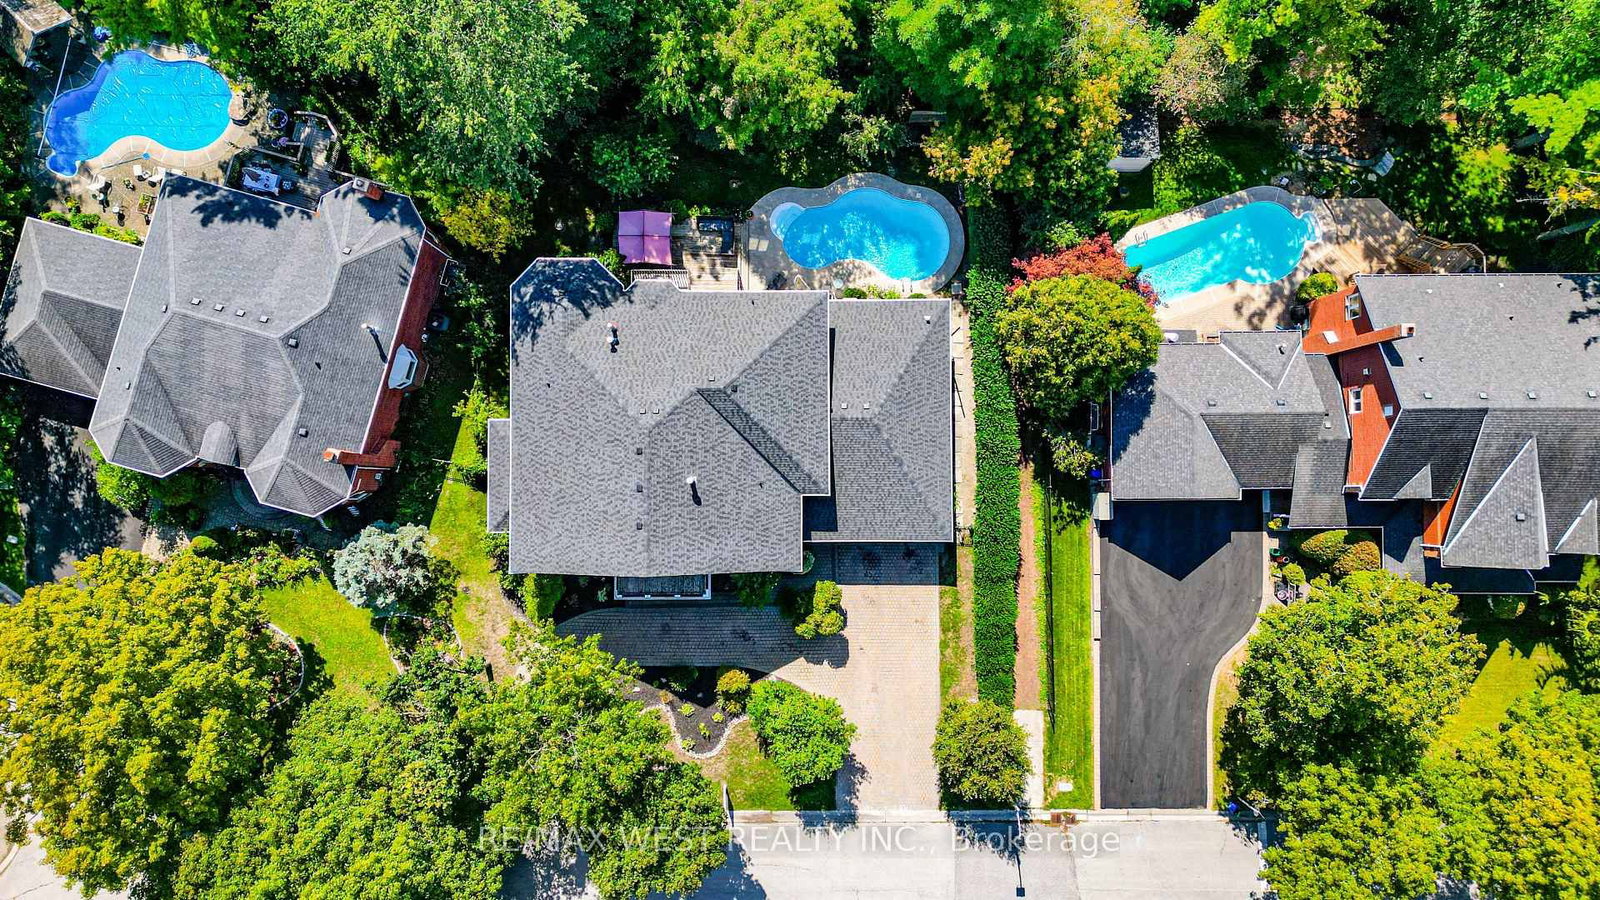
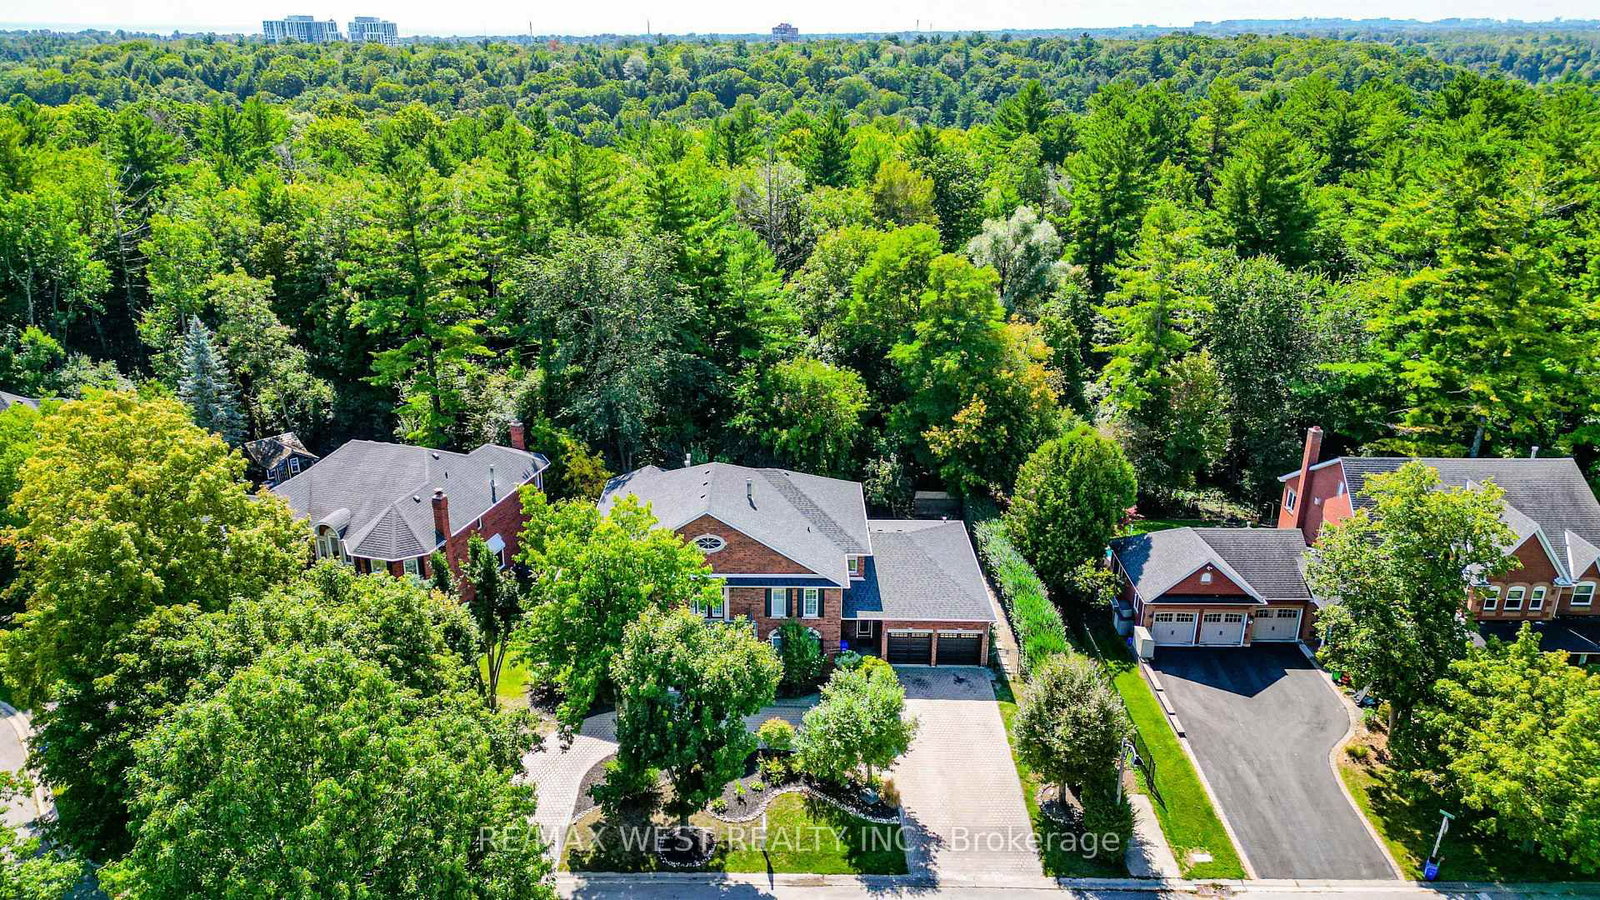
Welcome to 81 Woodview Dr., a grand custom home backing onto Rouge National Urban Park, just 30 minutes from downtown Toronto. Set on an impressive 93-ft lot with excellent privacy, this stately residence offers over 5,300 sq. ft. above grade plus a full basement. Freshly professionally painted with no occupants since completion, and featuring major updates including roof, HVAC, water heaters, garage doors, and professionally refinished and re-caulked windows, this home is truly move-in ready while offering room to personalize. Woodview Drive is known for its charming custom homes, large lots, and the absence of through traffic, creating a quiet, safe, and private setting. Four of the five oversized bedrooms feature their own private ensuites, while the main-floor bedroom with ensuite is ideal for in-laws or guests. Enjoy summer days in the well-maintained saltwater pool with sought-after southern exposure, and take advantage of direct access to Rouge National Urban Park's trails and natural beauty. A rare opportunity to own a spacious, well-maintained home in a sought-after community at an exceptional value. Some photos are virtually staged.

Listed by RE/MAX WEST REALTY INC.

  • MLS #

    E13788922

  • Sq. Ft

    5000 +

  • Sq. Ft. Source

    MLS

  • Lot Irregularities

    n/a

  • Year Built

    Available Upon Request

  • Pool

    Inground

  • Drive

    Pvt Double

  • Garage

    Attached, 3 spaces

  • Total Parking

    11

  • Family Room

    Y

  • Den

    Y

  • Exterior

    Brick

  • Fireplace

    Y

  • Roof

    Asphalt Shingle

  • Foundation

    Concrete

  • Elevator

    n/a

  • Water View

    n/a

  • Laundry Level

    Main

  • Heat

    Forced Air

  • A/C

    Central Air

  • Water

    Municipal

  • Water Supply

    n/a

  • Sewers

    Sewers

  • Central Vac

    Y

  • Dining

    4.53 x 5.49 ft Main level

    Formal Rm, hardwood floor, Pot Lights

  • Br

    4.26 x 3.96 ft Main level

    3 Pc Ensuite, hardwood floor, Bay Window

  • Living

    4.55 x 8.24 ft Main level

    Fireplace, hardwood floor, Sunken Room

  • Breakfast

    10.53 x 4.53 ft Main level

    hardwood floor, Combined W/Kitchen

  • Primary

    10.05 x 4.55 ft 2nd level

    hardwood floor, 5 Pc Ensuite, His/Hers Closets

  • 2nd Br

    4.87 x 4.57 ft 2nd level

    3 Pc Ensuite

  • 3rd Br

    4.11 x 4.57 ft 2nd level

  • Kitchen

    10.53 x 4.53 ft Main level

    Hardwood Floor

  • 4th Br

    4.42 x 3.65 ft 2nd level

  • Family

    6.37 x 6.67 ft Main level

    hardwood floor, O/Looks Backyard

  • MLS #

    E13788922

  • Sq. Ft

    5000 +

  • Sq. Ft. Source

    MLS

  • Lot Irregularities

    n/a

  • Year Built

    Available Upon Request

  • Pool

    Inground

  • Drive

    Pvt Double

  • Garage

    Attached, 3 spaces

  • Total Parking

    11

  • Family Room

    Y

  • Den

    Y

  • Exterior

    Brick

  • Fireplace

    Y

  • Roof

    Asphalt Shingle

  • Foundation

    Concrete

  • Elevator

    n/a

  • Water View

    n/a

  • Laundry Level

    Main

  • Heat

    Forced Air

  • A/C

    Central Air

  • Water

    Municipal

  • Water Supply

    n/a

  • Sewers

    Sewers

  • Central Vac

    Y

  • Dining

    4.53 x 5.49 ft Main level

    Formal Rm, hardwood floor, Pot Lights

  • Br

    4.26 x 3.96 ft Main level

    3 Pc Ensuite, hardwood floor, Bay Window

  • Living

    4.55 x 8.24 ft Main level

    Fireplace, hardwood floor, Sunken Room

  • Breakfast

    10.53 x 4.53 ft Main level

    hardwood floor, Combined W/Kitchen

  • Primary

    10.05 x 4.55 ft 2nd level

    hardwood floor, 5 Pc Ensuite, His/Hers Closets

  • 2nd Br

    4.87 x 4.57 ft 2nd level

    3 Pc Ensuite

  • 3rd Br

    4.11 x 4.57 ft 2nd level

  • Kitchen

    10.53 x 4.53 ft Main level

    Hardwood Floor

  • 4th Br

    4.42 x 3.65 ft 2nd level

  • Family

    6.37 x 6.67 ft Main level

    hardwood floor, O/Looks Backyard

Thinking of Selling?

Find Out Your Home’s Value in Today’s Market!

No Email or Signup is required to view your home estimate.

estimate your home value

Contact Manoj Kukreja

Sales Representative,
Century 21 People’s Choice Realty Inc.,
Brokerage
(647) 576 - 2100

Manoj profile avatar

Property History

Property history for 81 Woodview Drive, Pickering

This property has been sold 12 times before. Create your free account to explore sold prices, detailed property history, and more insider data.

Sign In / Register

Estimated price

Date
Price
Change
2026-09-16
$1,571,433
-1.13%

Mortgage Calculator

This data is for informational purposes only.

Mortgage Payment per month

Principal Amount

Interest

Total Payable

Amortization

Amortization

Closing Cost Calculator

This data is for informational purposes only.

Closing Cost Total for this property

Total Cash flow for purchasing this property

Down Payment(%)*
Additional information

Provincial Land Transfer Tax

Ontario Land Transfer Tax Rebate

Toronto Land Transfer Tax

Toronto Land Transfer Tax Rebate

PST on CMHC Insurance Premium

Lawyer Fees

$2,825

Government Registration Fee's

$164

Title Insurance

Closing Cost Total

Total Cash flow for purchasing this property

Provincial Land Transfer Tax

Ontario Land Transfer Tax Rebate

Toronto Land Transfer Tax

Toronto Land Transfer Tax Rebate

PST on CMHC Insurance Premium

Lawyer Fees

$2,825

Government Registarion Fee's

$164

Title Insurance

Down Payment(%)*

* A down payment of less than 20% is permitted only for first-time home buyers purchasing their principal residence. The minimum down payment required is 5% for the portion of the purchase price up to $500,000, and 10% for the portion between $500,000 and $1,500,000. For properties priced over $1,500,000, a minimum down payment of 20% is required.

Thinking of Selling?

Find Out Your Home’s Value in Today’s Market!

No Email or Signup is required to view your home estimate.

estimate your home value

Contact Manoj Kukreja

Sales Representative, Century 21 People’s Choice Realty Inc., Brokerage
(647) 576 - 2100

Manoj profile avatar

Recent Sold Listings in Rougemount, Pickering

Popular Cities